Six private homes for long-term rent · Pavilnio g. 4, Vilnius

The quiet side of Vilnius.

Six private homes for long-term rent in Pavilniai Regional Park. Surrounded by nature, connected to the city and professionally cared for.

6
individual houses
~170 m²
of living space
Long-term
rental only
A+
energy class
Geothermal
heating
EV
charging stations
Maintained
territory
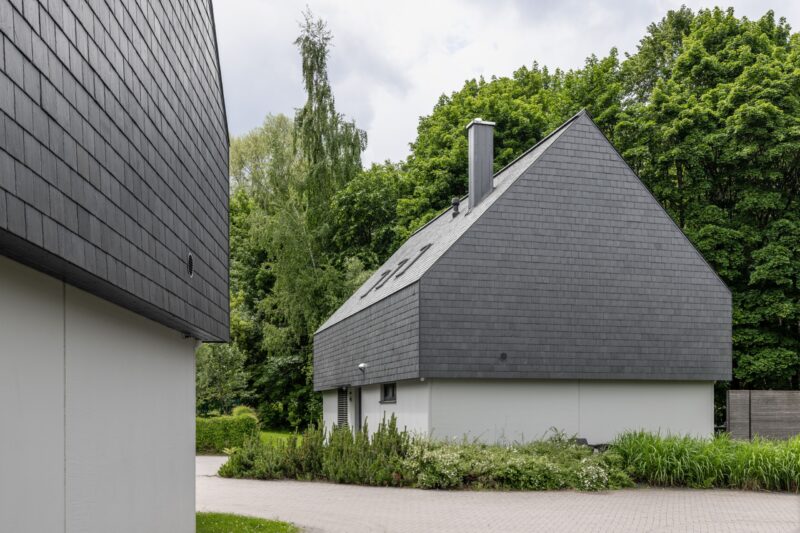
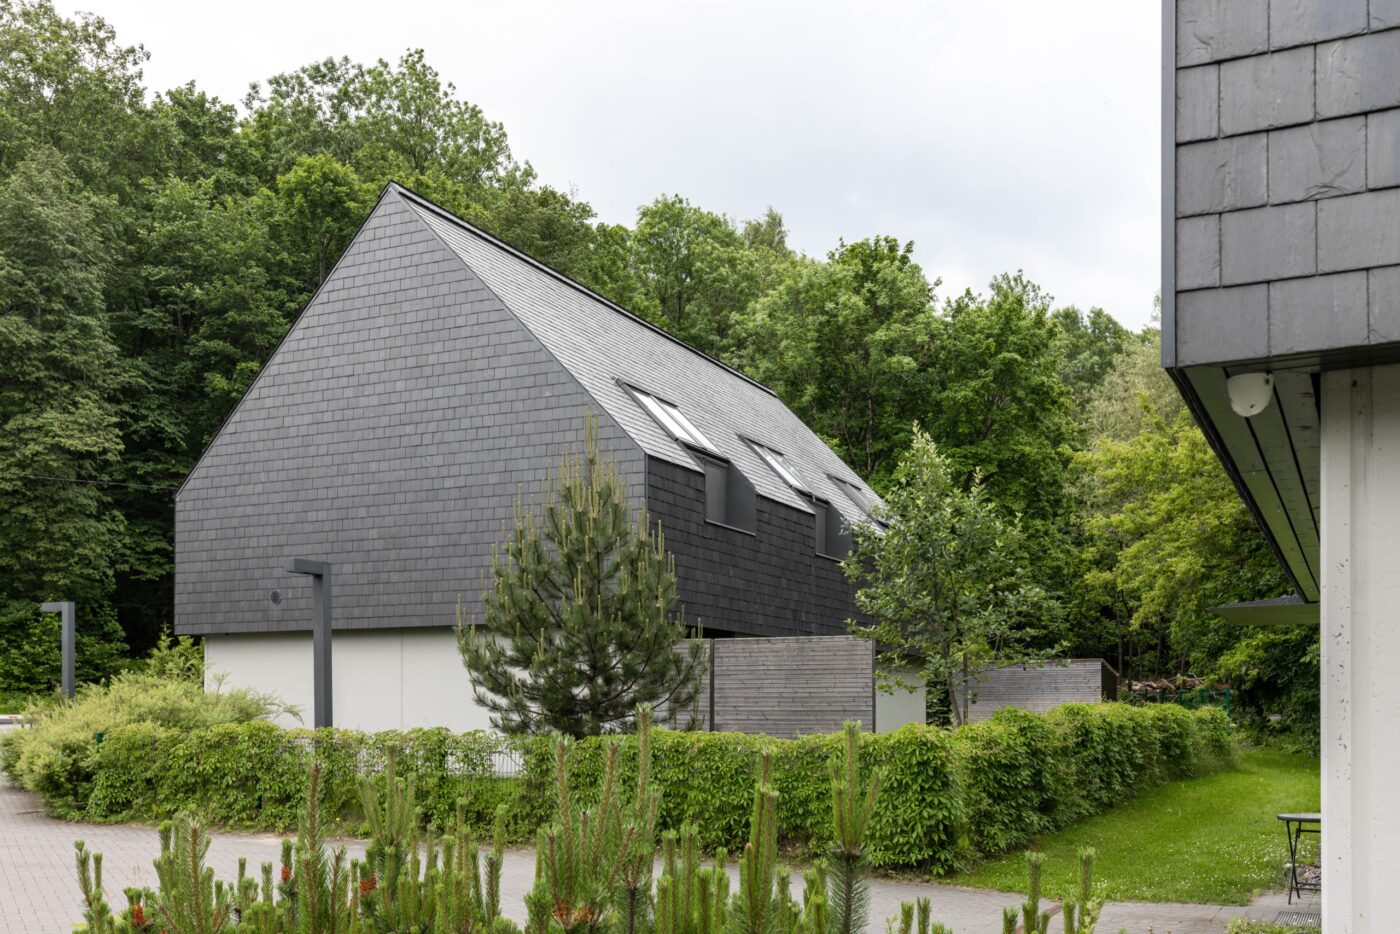
Ruduo Pavilnių parke
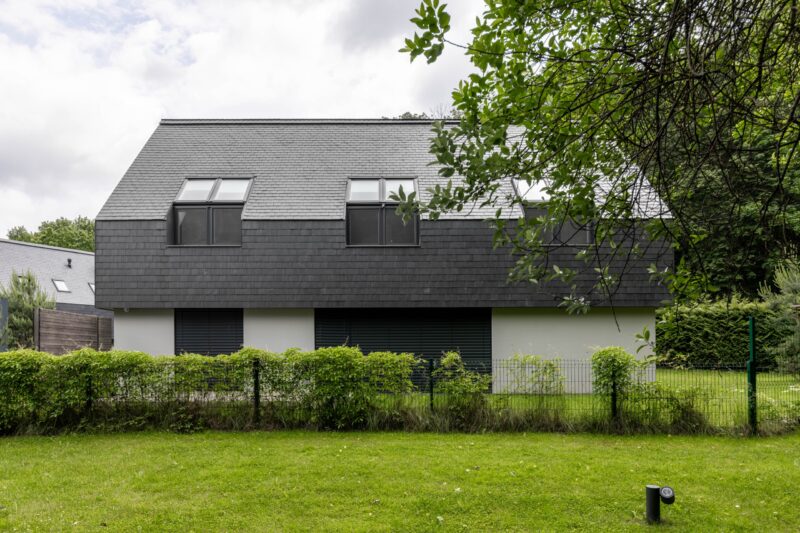
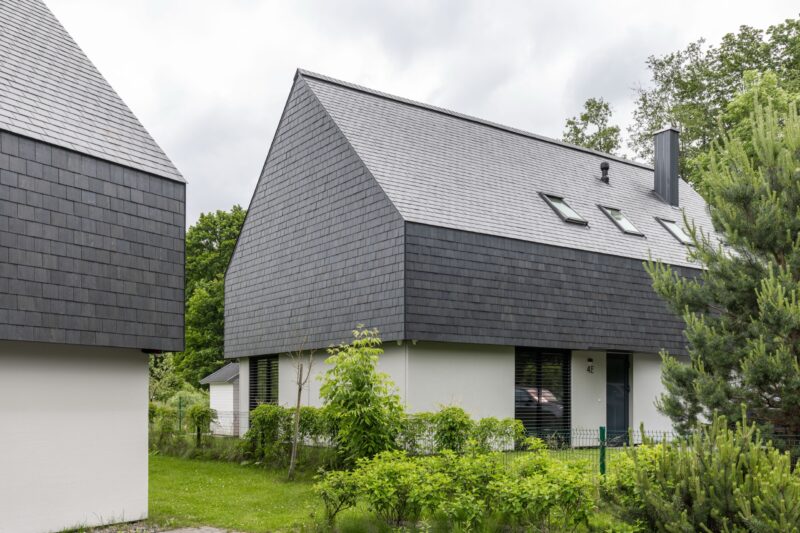
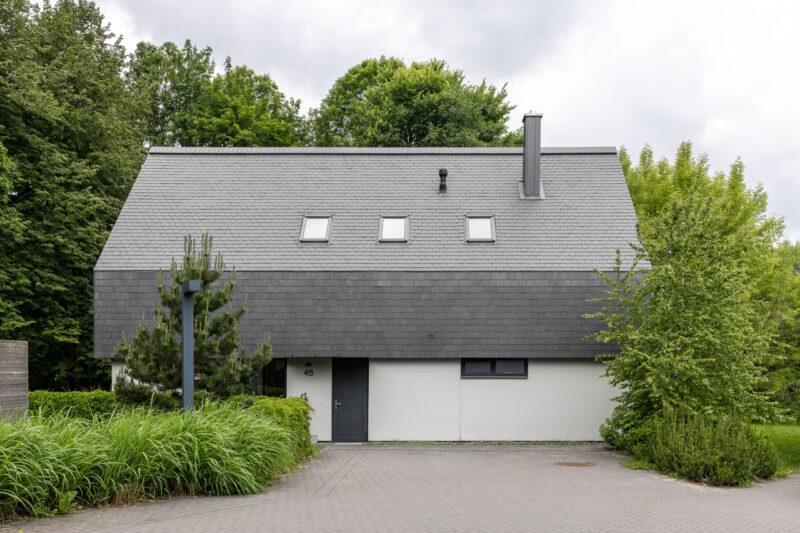
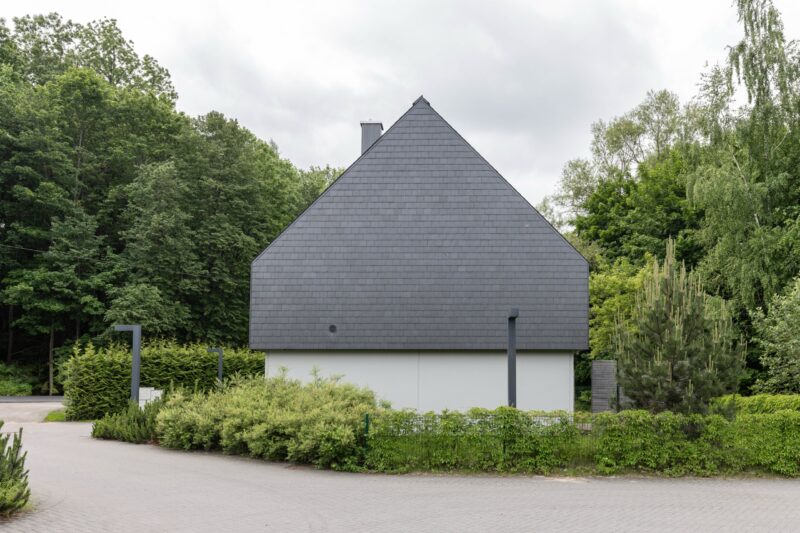
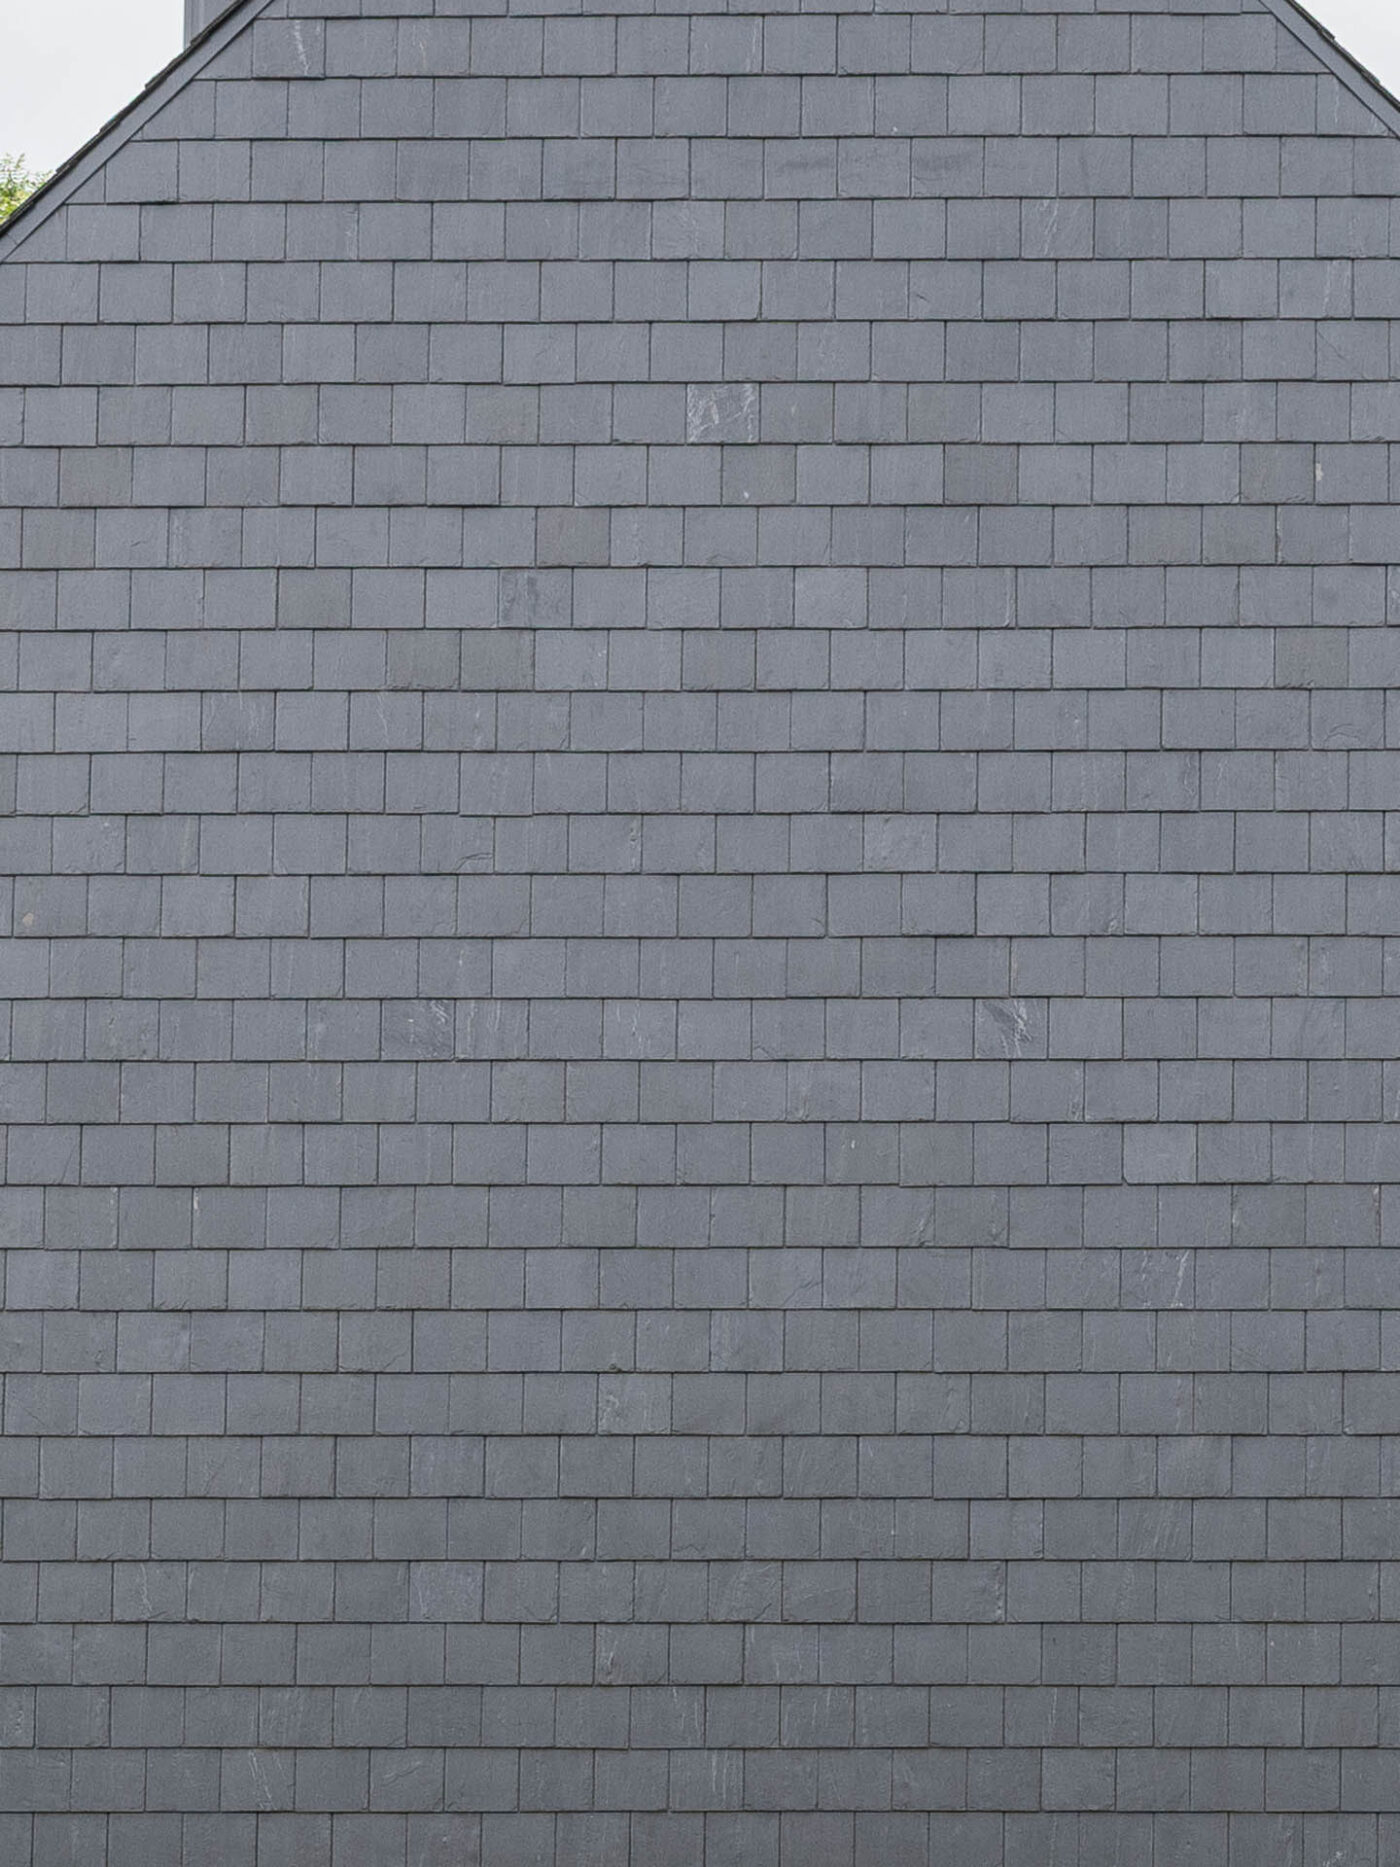
Skalūno stogų linijos
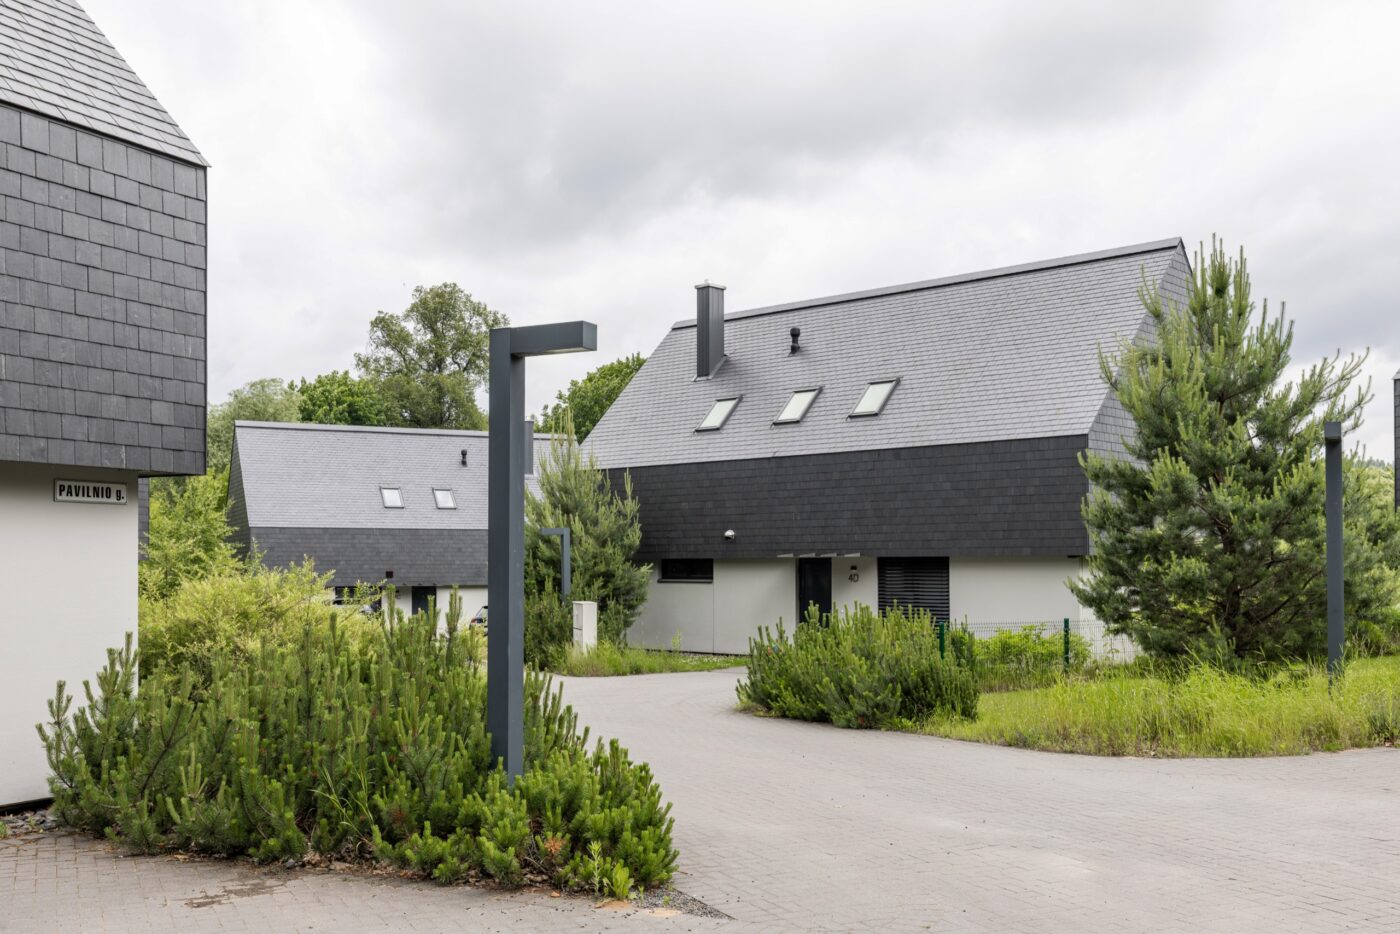
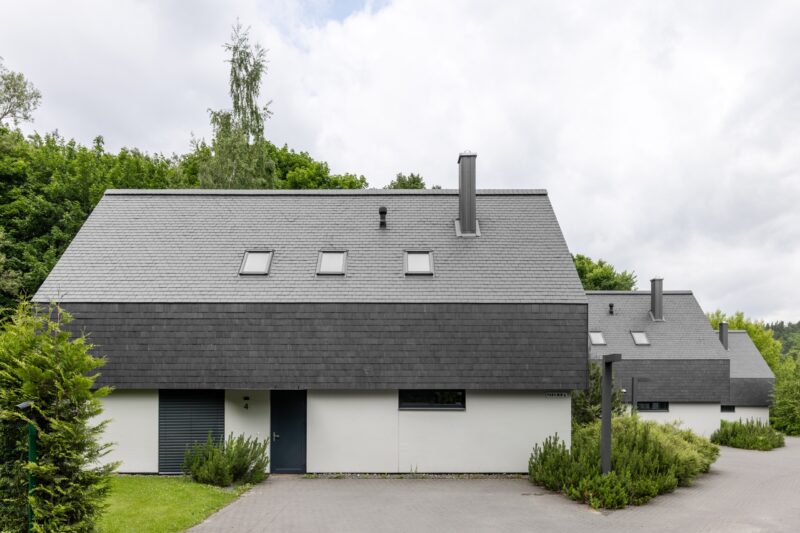
Kvartalo architektūra iš Pavilnio gatvės

Designed for privacy. Open to nature.

The six houses are arranged so each has its own space and its own view of the forest. Full-height glazing connects the interiors to the park, and private terraces become a second living room. Paupys and the Old Town are minutes away.

I
Privacy

The houses are oriented so windows never face each other — every family lives at its own pace.

II
Light

Pitched roofs and skylights fill the upper floor with natural daylight.

III
The park

Pavilniai Regional Park surrounds the quarter — the forest begins at the fence line.
Pavilnio g. 4

Quarter plan

Select a house on the plan to see its availability and details.

Pond Pavilnio st. 01 AVAILABLE 02 RENTED 03 RESERVED 04 RENTED 05 AVAILABLE 06 RENTED Entrance

Availability

Status of all six residences. Updated July 2026.

HOUSE 01
HOUSE 01 Available now

~170 m² · 4 bedrooms

Private terrace · near the entrance

View residence →
HOUSE 02
HOUSE 02 Currently rented

Occupied until 30 September 2026

Expected availability from October 2026

~170 m² · 4 bedrooms

Private terrace · forest side

View residence →
HOUSE 03
HOUSE 03 Reserved

~170 m² · 4 bedrooms

Private terrace · quietest corner

View residence →
HOUSE 04
HOUSE 04 Currently rented

Occupied until 31 January 2027

Expected availability from February 2027

~170 m² · 4 bedrooms

Private terrace · north side

View residence →
HOUSE 05
HOUSE 05 Available now

~170 m² · 4 bedrooms

Private terrace · pond view

View residence →
HOUSE 06
HOUSE 06 Currently rented

Availability to be confirmed

~170 m² · 4 bedrooms

Private terrace · south side

View residence →

When can you move in?

Status of all six residences. Updated July 2026.

The floor plan

A typical house — two floors, four bedrooms.

Ground floor
01Living room with kitchen
02Study / guest bedroom
03Technical room
04Storage
05WC
06Private terrace
First floor
01Principal bedroom with walk-in wardrobe and bathroom
02Two children's rooms with mezzanines
03Guest bedroom
04Laundry room
05Two bathrooms
[ Interactive two-floor plan — on the residence page ] Explore the floor plan

A home that is cared for.

Territory and technical maintenance is organised by the landlord — tenants never manage it themselves.

Lawn, planting and shared-area care in every season.

Leaf clearing, snow removal, terrace preparation.

Scheduled heating, ventilation and recuperation inspections.

Ventilation and water filters replaced on schedule.

One contact for any fault — we organise the specialists.

Support in Lithuanian and English on business days.

Pavilnio g. 4, Vilnius

Between the city and nature.

Pavilnio g. 4 — at the edge of Pavilniai Regional Park, minutes from Paupys and the Old Town.

Open in Google Maps
Paupys
~6 min by car
Vilnius Old Town
~9 min by car
American International School
~6 min by car
French Lyceum
~10 min by car
Antakalnis (shops & clinic)
~10 min by car
Vilnius Airport
~15 min by car

Your next address in Vilnius.

Contact us
Call